

 Listing Courtesy of: MONMOUTH COUNTY ASSOCIATION OF REALTORS / Listed By: Stephanie Tremblay, Coldwell Banker Riviera Realty, Inc.
 28 Commodore Drive Brick, NJ 08723
Active (61 Days)
$1,629,000 (USD)
Description
MLS #:
22615431
22615431
Taxes
$6,277
$6,277
Lot Size
4,792 SQFT
4,792 SQFT
Type
Single-Family Home
Single-Family Home
Year Built
2026
2026
Style
Shore Colonial
Shore Colonial
County
Ocean County
Ocean County
Listed By
Stephanie Tremblay, Coldwell Banker Riviera Realty, Inc.
Source
MONMOUTH COUNTY ASSOCIATION OF REALTORS
Last checked Jul 25 2026 at 8:46 PM GMT+0000
MONMOUTH COUNTY ASSOCIATION OF REALTORS
Last checked Jul 25 2026 at 8:46 PM GMT+0000
Bathroom Details
- Full Bathrooms: 3
Interior Features
- Balcony
- Ceilings - 9ft+ 1st Flr
Lot Information
- Lagoon
- Bulkhead
Property Features
- Fireplace: True
Heating and Cooling
- 2 Zoned Heat
- Natural Gas
- Central Air
- 2 Zoned Ac
Basement Information
- Sliding Glass Door
- Walk-Out Access
Flooring
- Wood
- Ceramic Tile
Exterior Features
- Roof: Timberline
Utility Information
- Sewer: Public Sewer
Garage
- Attached Garage
Parking
- Driveway
- Paver Block
Living Area
- 2,546 sqft
Listing Price History
Date
Event
Price
% Change
$ (+/-)
Jul 20, 2026
Price Changed
$1,629,000
-4%
-$70,000
Jun 25, 2026
Price Changed
$1,699,000
-4%
-$76,000
May 25, 2026
Listed
$1,775,000
-
-
Location
Disclaimer: Copyright 2026 Monmouth County Association of Realtors. All rights reserved. This information is deemed reliable, but not guaranteed. The information being provided is for consumers’ personal, non-commercial use and may not be used for any purpose other than to identify prospective properties consumers may be interested in purchasing. Data last updated 7/25/26 13:46



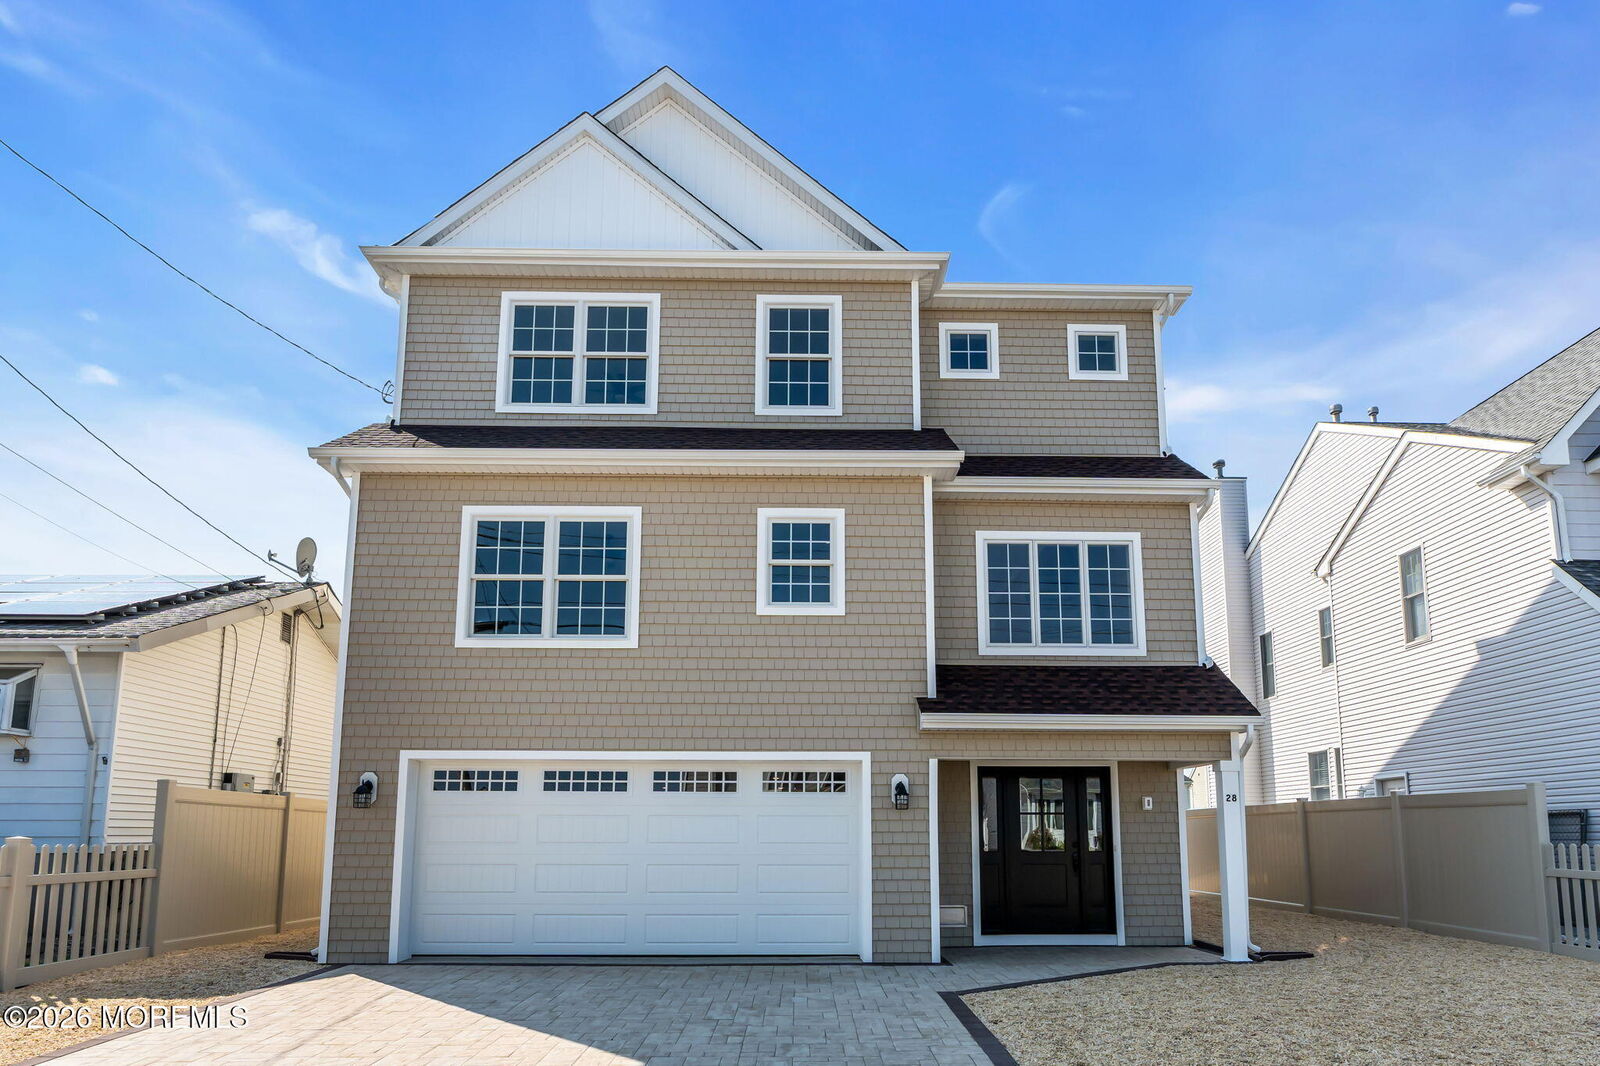
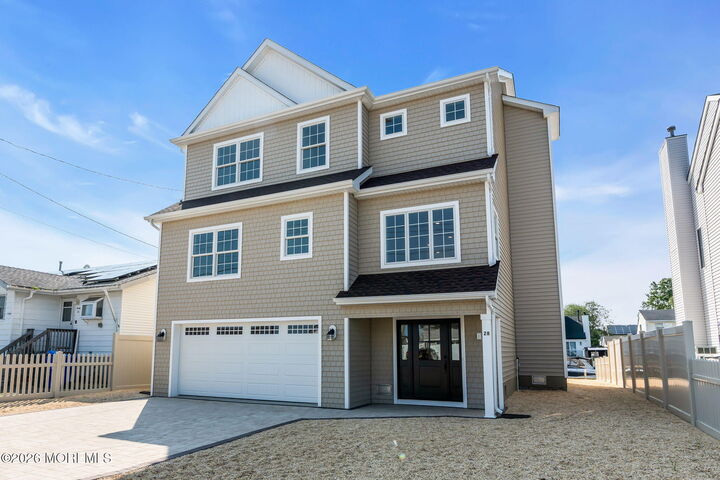
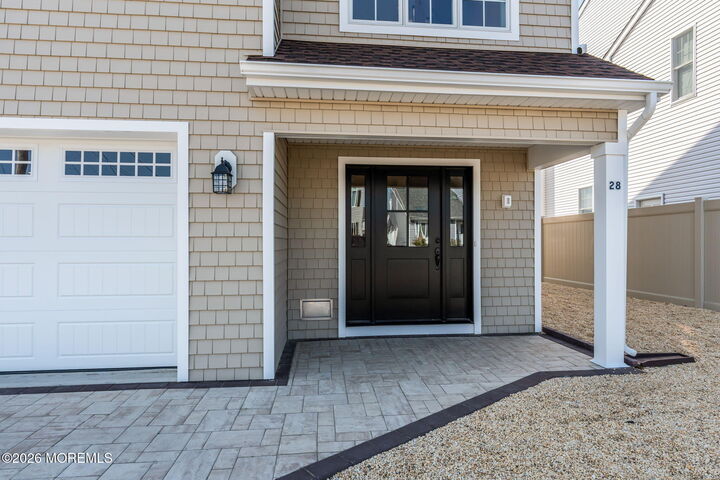
Designed for indoor-outdoor entertaining, the home offers a covered ground-level porch, a spacious balcony off the dining area, and a private balcony off the primary suite. The main level includes a large bedroom or flexible living space with a full bath--perfect for guests, multigenerational living, or a home office. The second level offers three generously sized bedrooms, including a luxurious master suite with its own private balcony. The floor plan also includes dedicated space for a future elevator, giving buyers the option to enhance accessibility without altering the home's layout.
The lower level adds an additional 1,114 sq ft for garage parking as well as indoor/outdoor living potential with a slider opening up to the backyard.
The plans also allow for a 16'x10' future pool.