

 Listing Courtesy of: MONMOUTH COUNTY ASSOCIATION OF REALTORS / Listed By: Berkshire Hathaway Homeservices Fox & Roach Toms River
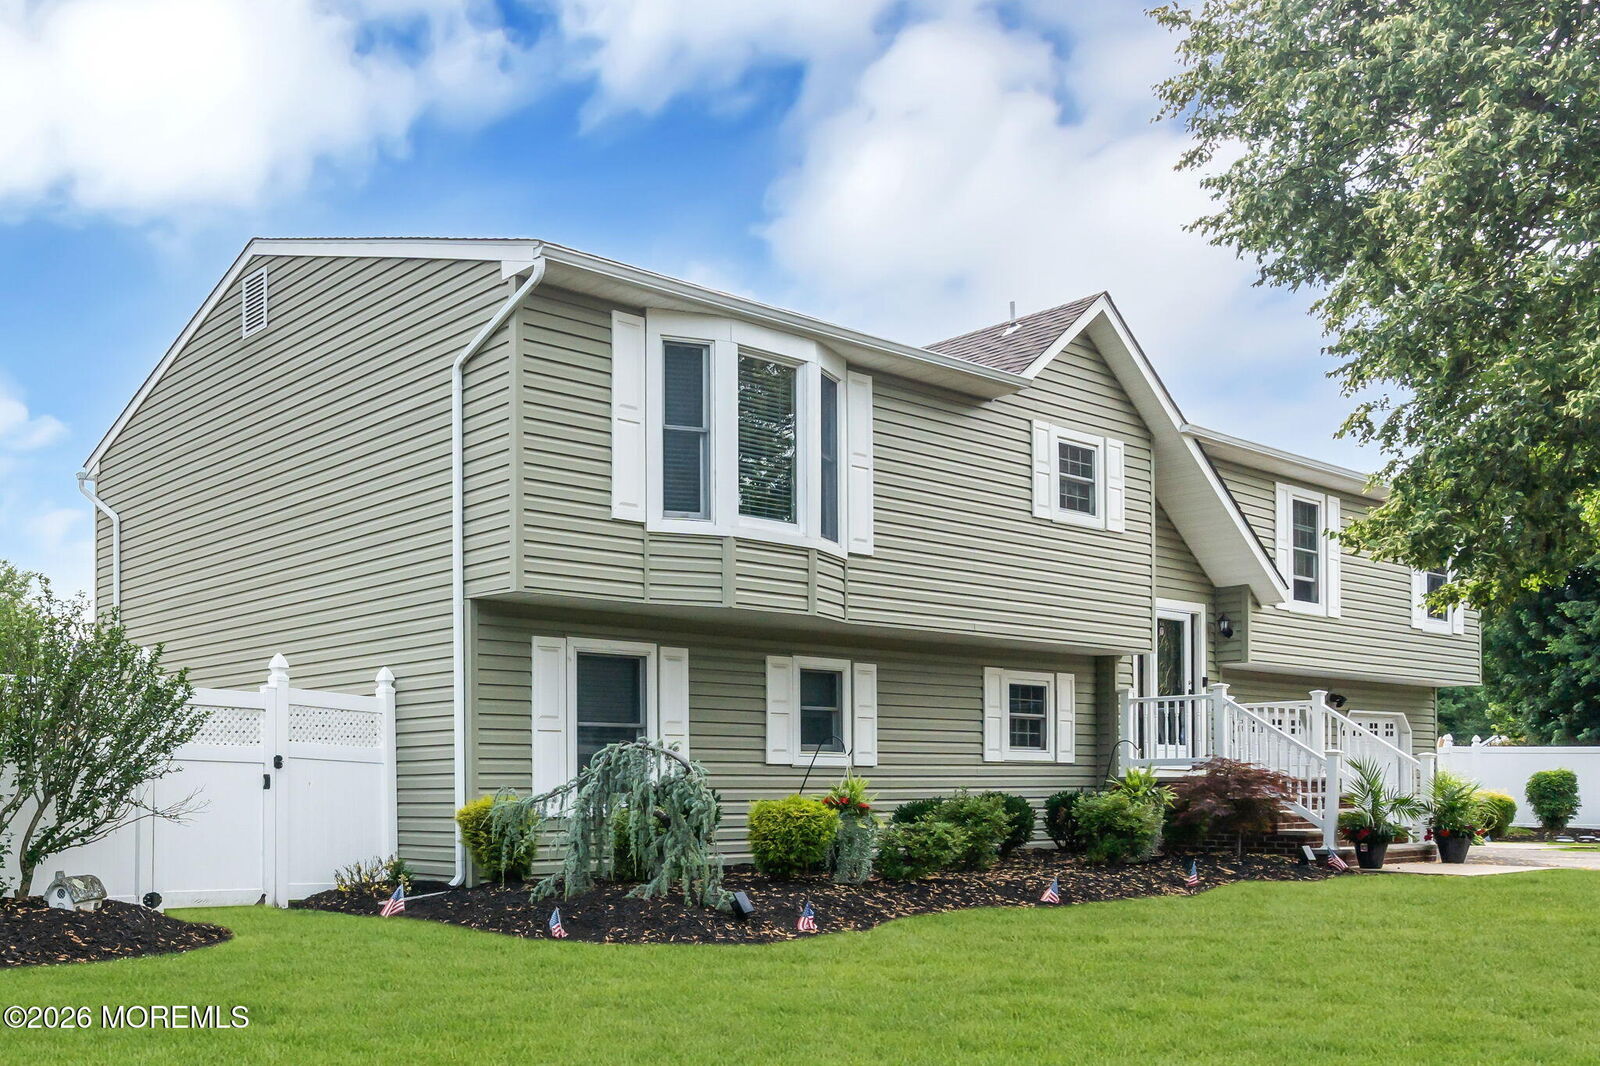
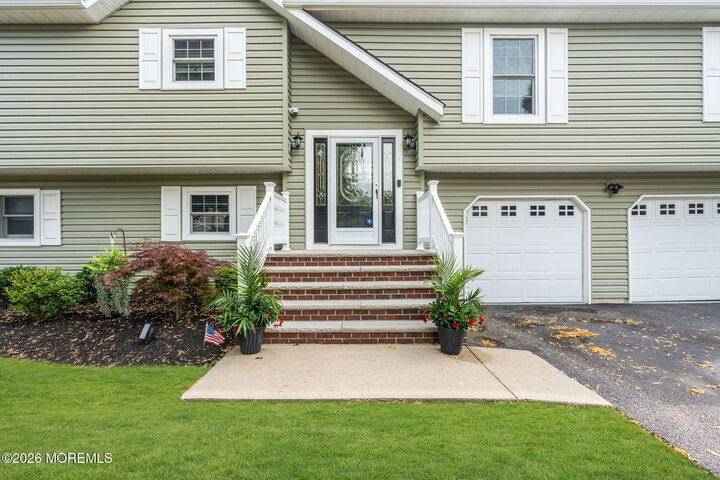
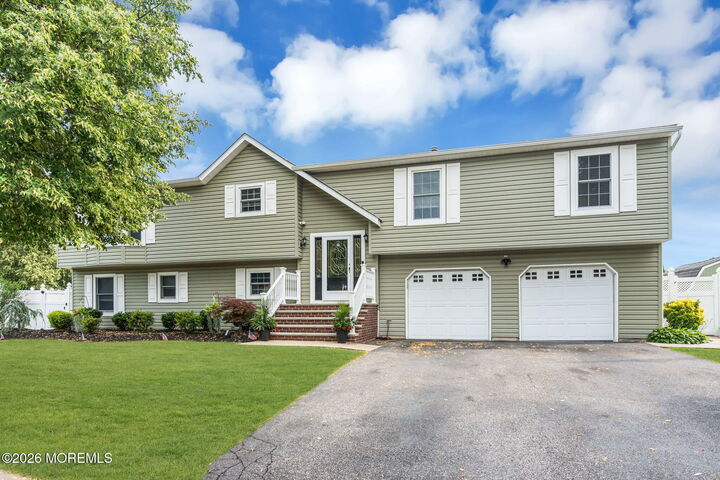
 46 Cherry Bend Drive S Howell, NJ 07731
Pending (30 Days)
$800,000 (USD)

Description
MLS #:
22620347
22620347
Taxes
$12,524
$12,524
Lot Size
0.28 acres
0.28 acres
Type
Single-Family Home
Single-Family Home
Year Built
1987
1987
Style
Mother/Daughter
Mother/Daughter
County
Monmouth County
Monmouth County
Listed By
Philip B Stock, Berkshire Hathaway Homeservices Fox & Roach Toms River
Source
MONMOUTH COUNTY ASSOCIATION OF REALTORS
Last checked Aug 25 2026 at 3:22 AM GMT+0000
MONMOUTH COUNTY ASSOCIATION OF REALTORS
Last checked Aug 25 2026 at 3:22 AM GMT+0000
Bathroom Details
- Full Bathrooms: 3
Interior Features
- Dec Molding
- Hot Tub
- Attic - Pull Down Stairs
- Recessed Lighting
- In-Law Floorplan
Lot Information
- Fenced Area
- Corner Lot
Property Features
- Fireplace: False
Heating and Cooling
- 2 Zoned Heat
- Natural Gas
- Forced Air
- Central Air
- 2 Zoned Ac
Pool Information
- In Ground
- Salt Water
- Fenced
Exterior Features
- Roof: Shingle
Utility Information
- Sewer: Public Sewer
Garage
- Attached Garage
Parking
- On Street
- Asphalt
- Double Wide Drive
- Direct Access
- Workshop In Garage
- Storage Above
Living Area
- 2,852 sqft
Location
Disclaimer: Copyright 2026 Monmouth County Association of Realtors. All rights reserved. This information is deemed reliable, but not guaranteed. The information being provided is for consumers’ personal, non-commercial use and may not be used for any purpose other than to identify prospective properties consumers may be interested in purchasing. Data last updated 8/24/26 20:22



Step outside and enjoy your own private retreat with a Trex deck, fully fenced yard, and saltwater pool that gets full sun and is ready for summer. The locked pool fence adds an extra level of comfort and safety, making the outdoor space as practical as it is enjoyable.
Set in a sought-after neighborhood with strong market demand, this home offers the space, upgrades, and lifestyle features buyers have been waiting for.