

 Listing Courtesy of: MONMOUTH COUNTY ASSOCIATION OF REALTORS / Listed By: Paradise Real Estate Group
 1826 Southeast Drive Point Pleasant, NJ 08742
Active (41 Days)
$3,495,000 (USD)

Description
MLS #:
22621463
22621463
Taxes
$31,730
$31,730
Lot Size
9,583 SQFT
9,583 SQFT
Type
Single-Family Home
Single-Family Home
Year Built
2020
2020
Style
Custom
Custom
County
Ocean County
Ocean County
Listed By
Jamie Paradise, Paradise Real Estate Group
Source
MONMOUTH COUNTY ASSOCIATION OF REALTORS
Last checked Aug 25 2026 at 5:47 AM GMT+0000
MONMOUTH COUNTY ASSOCIATION OF REALTORS
Last checked Aug 25 2026 at 5:47 AM GMT+0000
Bathroom Details
- Full Bathrooms: 3
- Half Bathroom: 1
Interior Features
- Balcony
- Bonus Room
- Ceilings - 9ft+ 1st Flr
- Ceilings - 9ft+ 2nd Flr
- Recessed Lighting
Lot Information
- Lagoon
- Bulkhead
- Cul-De-Sac
- Irregular Lot
Property Features
- Fireplace: True
Heating and Cooling
- Natural Gas
- 3+ Zoned Heat
- Forced Air
- Central Air
- 4 Zone Ac
Pool Information
- In Ground
- Heated
- Salt Water
Exterior Features
- Roof: Flat
Utility Information
- Sewer: Public Sewer
School Information
- Elementary School: Nellie F. Bennett
- Middle School: Memorial
- High School: Point Pleasant Borough
Garage
- Attached Garage
Parking
- Off Street
- Driveway
- Oversized
- Direct Access
Location
Disclaimer: Copyright 2026 Monmouth County Association of Realtors. All rights reserved. This information is deemed reliable, but not guaranteed. The information being provided is for consumers’ personal, non-commercial use and may not be used for any purpose other than to identify prospective properties consumers may be interested in purchasing. Data last updated 8/24/26 22:47



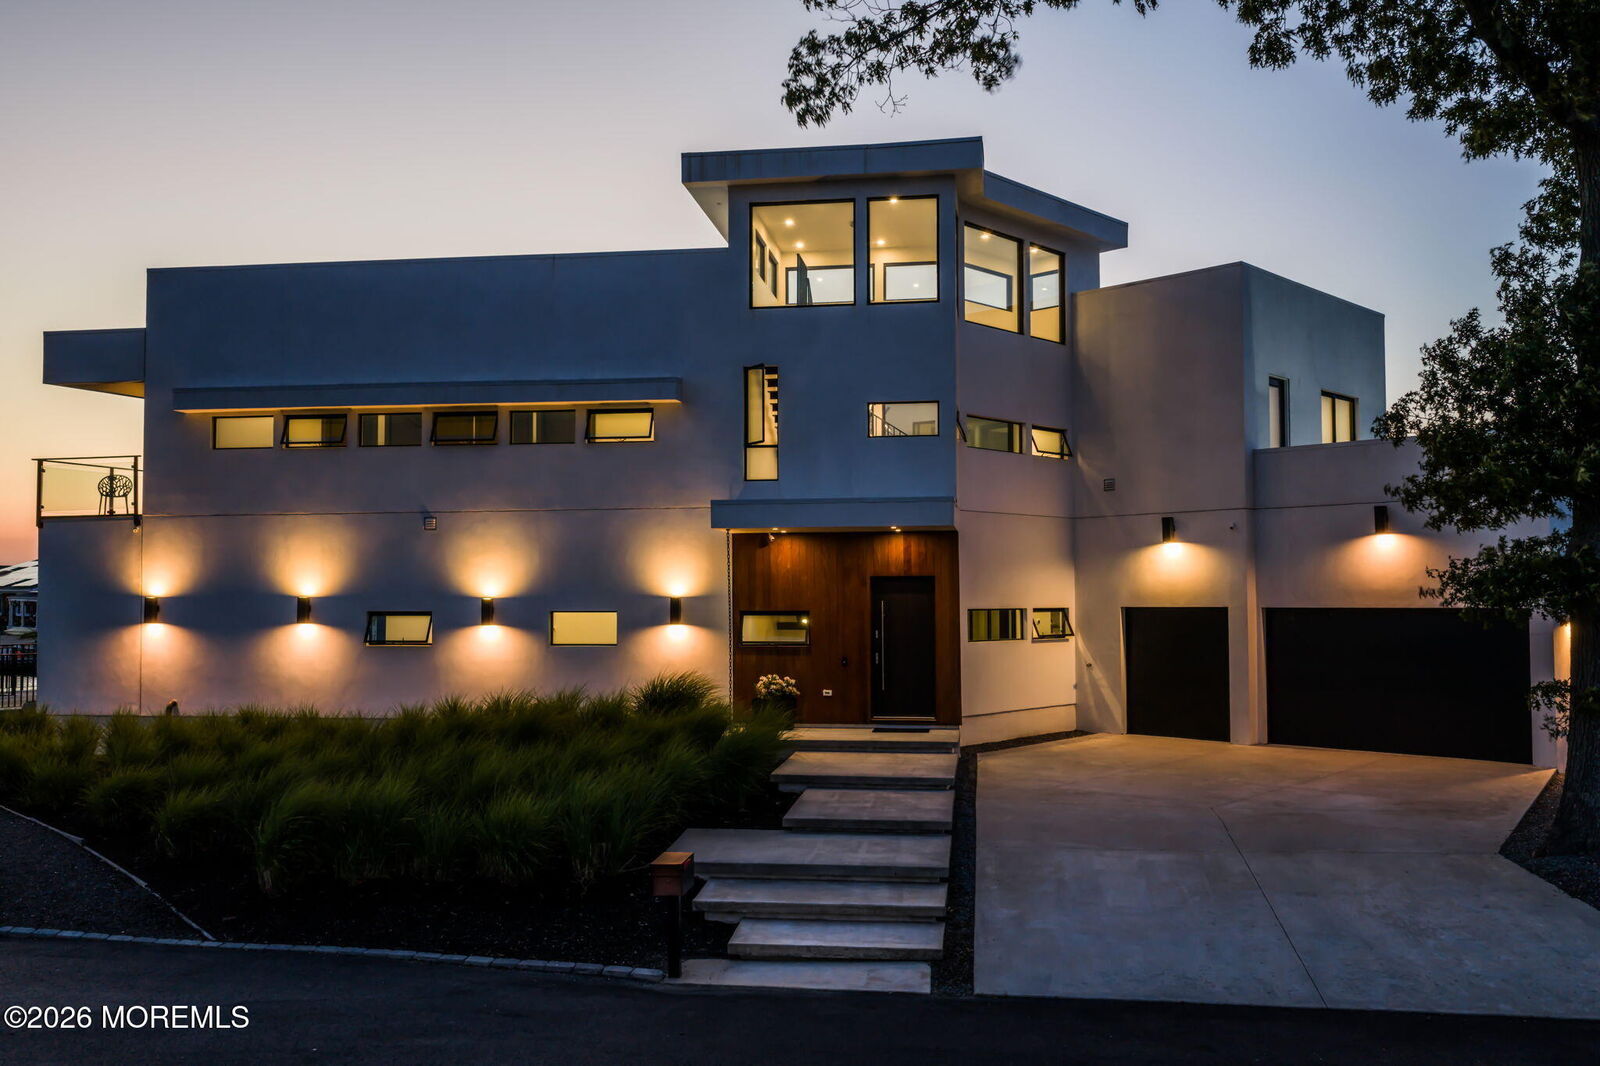
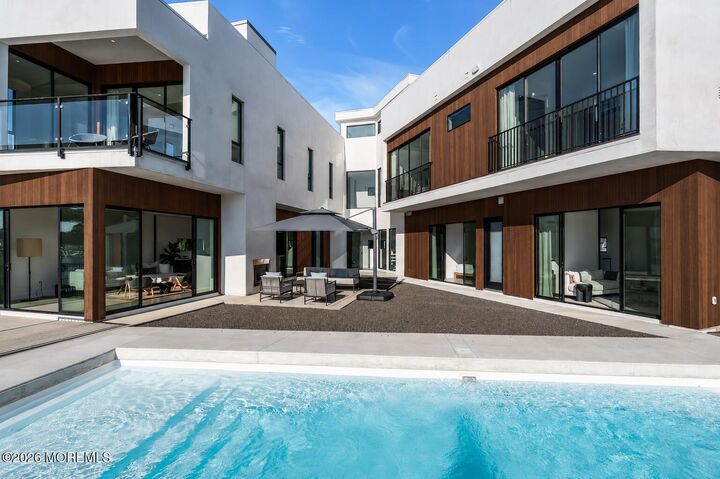
The design features two wings connected by a central core, with a striking minimal steel staircase rising through the tower and continuing to the roof deck. Balconies at each wing provide multiple vantage points of the lagoon, courtyard, and surrounding views.
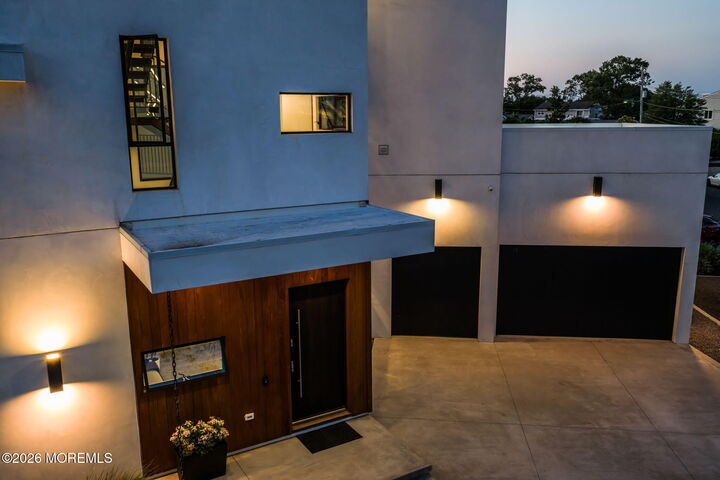
Thoughtfully designed for both privacy and openness, the front facade features high walls and elevated windows, while the south-facing side opens to the courtyard with expansive glass. Clean exterior finishes, warm wood beneath the eaves, and crisp white stucco surfaces highlight the home's modern lines, shadow play, and architectural form.
With multiple facades, layered views, 3- car garage, a private courtyard, in-ground pool, outdoor kitchen, waterfront living, and docking space for multiple boats, this is a truly one-of-a-kind Jersey Shore residence designed around light, water, privacy, and entertaining.
Designed and built by Luis Herrera of Erika Winters Design.